Save
Ask
Tour
Hide
Share
$810,000
New Listing

1033 Tiburon
San Luis Obispo, CA 93401

For Sale|Townhouse|Active
3
Beds
3
Total Baths
2
Full Baths
1
Partial Bath
1,651
SqFt
$491
/SqFt
2022
Built
Subdivision:
San Luis Obispo(380)
County:
San Luis Obispo
Listed by Robert Mariani of Mariani Realty [email protected]
Upcoming Open Houses
Sat, Jul 11, 11:00 AM - 1:00 PM
1033 Tiburon1033 Tiburon1033 Tiburon1033 Tiburon
Save
Ask
Tour
Hide
Share

Mortgage Calculator

Monthly Payment (Est.)

$3,696
Calculator powered by Showcase IDX, a Constellation1 Company. Copyright ©2026 Information is deemed reliable but not guaranteed.

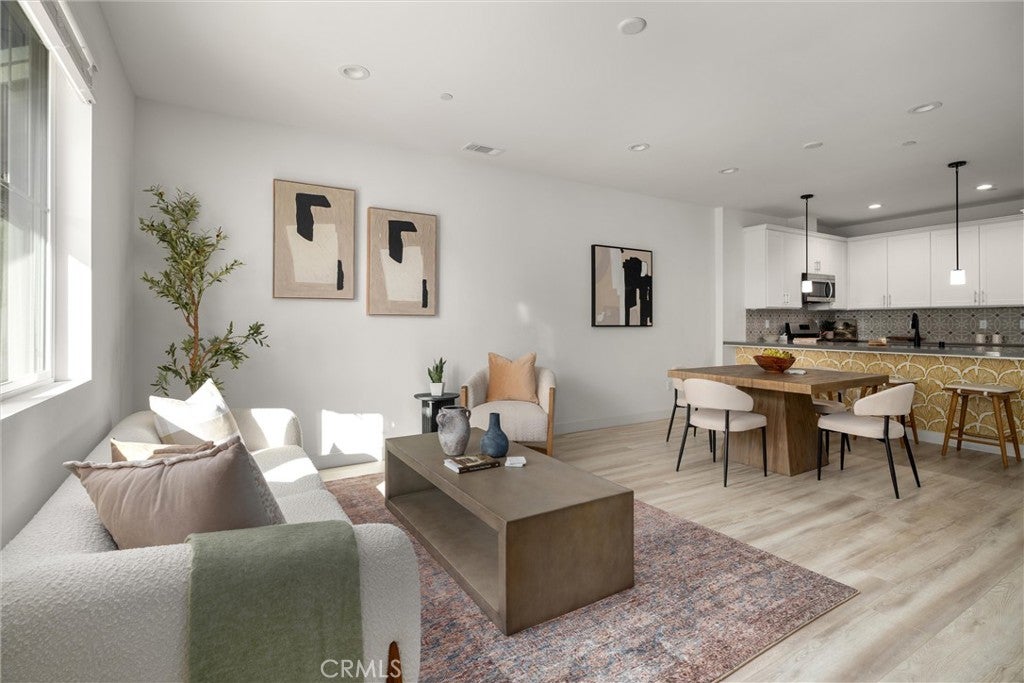
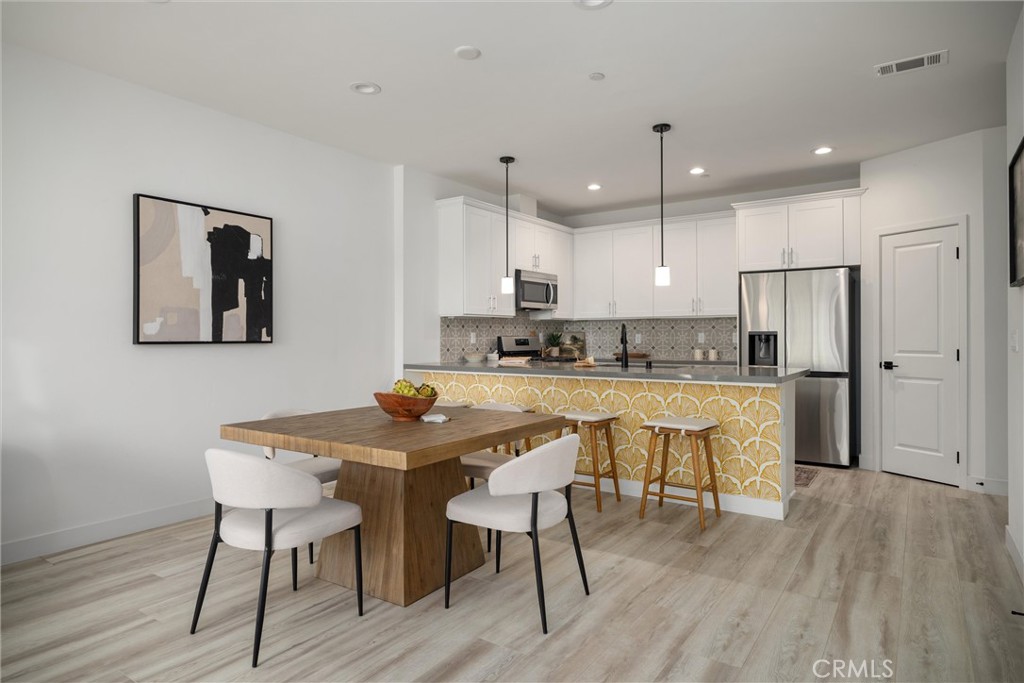
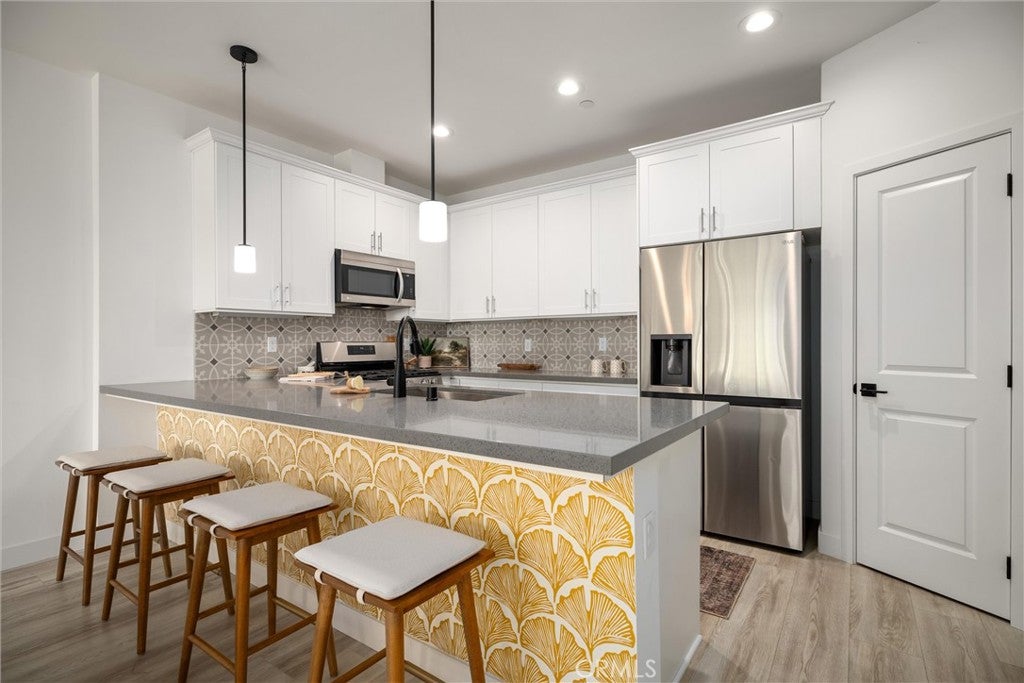
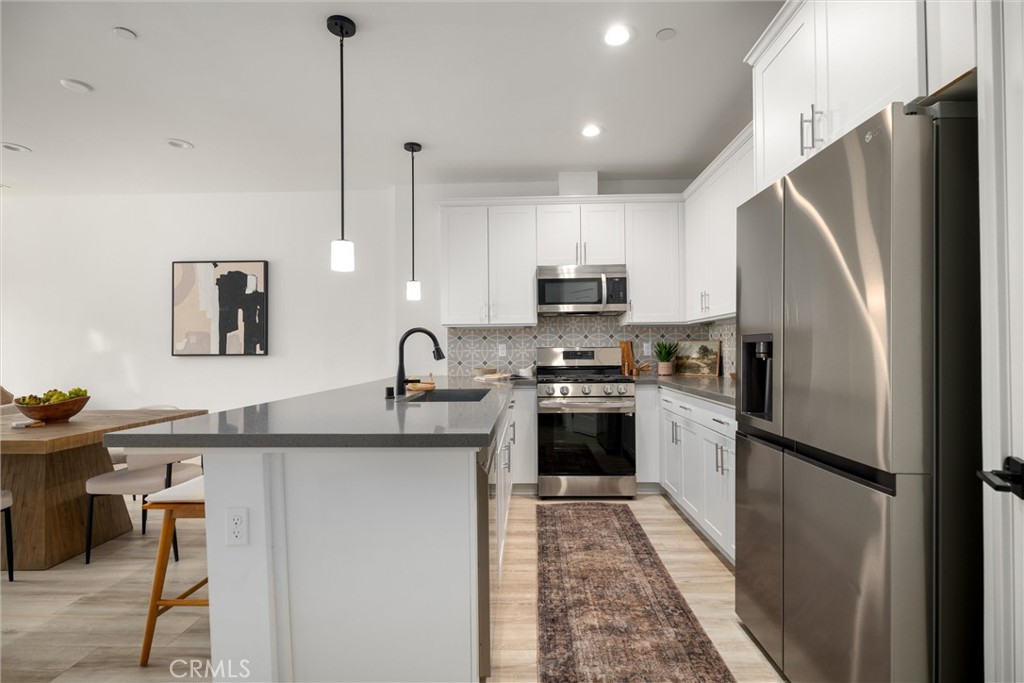
Welcome to Righetti Ranch, where modern farmhouse style meets the effortless Central Coast lifestyle. Ideally located in one of San Luis Obispo's most sought-after communities, this beautifully designed 3-bedroom, 2.5-bath townhome offers the perfect blend of comfort, style, and low-maintenance living. The bright, open-concept floor plan is designed for both everyday living and entertaining, featuring a stunning kitchen with quartz countertops that flows seamlessly into the dining and living areas. Upstairs, the spacious primary suite provides a private retreat with a large walk-in closet and a spa-like ensuite, while two additional bedrooms, a full bath with dual vanities, and a thoughtfully designed laundry room complete the second level. Step outside and enjoy everything Righetti Ranch has to offer, including scenic hiking and biking trails, open space, breathtaking hillside views, and a future community park just a short walk away. Conveniently located near downtown San Luis Obispo, shopping, restaurants, award-winning wineries, top-rated schools, and the airport, this home offers an exceptional opportunity to enjoy the very best of Central Coast living.

Save
Ask
Tour
Hide
Share
Listing Snapshot
Price 
$810,000
Days On Site 
0 Days
Bedrooms 
3
Inside Area (SqFt) 
1,651 sqft
Total Baths 
3
Full Baths 
2
Partial Baths 
1
Lot Size 
0.0384 Acres
Year Built 
2022
MLS® Number 
PI26145504
Status 
Active
Property Tax 
N/A
HOA/Condo/Coop Fees 
$347 monthly
Sq Ft Source 
Assessor
Friends & Family
Recent Activity
15 hours agoListing first seen on site
15 hours agoListing updated with changes from the MLS®
General Features
Acres 
0.0384
Attached Garage 
Yes
Foundation 
Slab
Garage 
Yes
Garage Spaces 
2
Land Lease 
No
Levels 
Two
Number Of Stories 
2
Parking 
AttachedGarageGarage Door OpenerGarage Faces Rear
Parking Spaces 
2
Pets 
Yes
Property Sub Type 
Townhouse
Sewer 
Public Sewer
Special Circumstances 
Standard
Style 
MidCenturyModern
Utilities 
Electricity ConnectedNatural Gas ConnectedSewer ConnectedWater Connected
Water Source 
Public
Interior Features
Appliances 
DishwasherDisposalGas RangeMicrowaveRefrigeratorTankless Water HeaterDryerWasher
Cooling 
Central Air
Electric 
220 Volts in GaragePhotovoltaics Third-Party Owned
Fireplace Features 
None
Heating 
Central
Interior 
Breakfast BarCeiling Fan(s)Open FloorplanPantryWalk-In Closet(s)
Laundry Features 
Laundry Room
Bathroom 
Features - Low Flow Plumbing Fixtures
Bedroom 
Kitchen 
Laundry 
Living Room 
Master Bedroom 
Other 
Features - Walk-In Closet(s)
Save
Ask
Tour
Hide
Share
Exterior Features
Construction Details 
Concrete
Pool Features 
None
Spa Features 
None
View 
Mountain(s)
Waterview 
Mountain(s)
Community Features
Association Amenities 
ManagementPicnic AreaTrail(s)Trash
Association Dues 
347
Building Access 
First Floor/1
Community Features 
CurbsSidewalks
Financing Terms Available 
ConventionalFHA
HOA Fee Frequency 
Monthly
MLS Area 
SLO - San Luis Obispo
School District 
San Luis Coastal Unified
Schools
School District
San Luis Coastal Unified
Elementary School
Unknown
Middle School
Unknown
High School
Unknown


This information is for your personal, non-commercial use and may not be used for any purpose other than to identify prospective properties you may be interested in purchasing. The display of MLS data is usually deemed reliable but is NOT guaranteed accurate by the MLS. Buyers are responsible for verifying the accuracy of all information and should investigate the data themselves or retain appropriate professionals. Information from sources other than the Listing Agent may have been included in the MLS data. Unless otherwise specified in writing, the Broker/Agent has not and will not verify any information obtained from other sources. The Broker/Agent providing the information contained herein may or may not have been the Listing and/or Selling Agent.

Neighborhood & Commute
Source: Walkscore
Save
Ask
Tour
Hide
Share